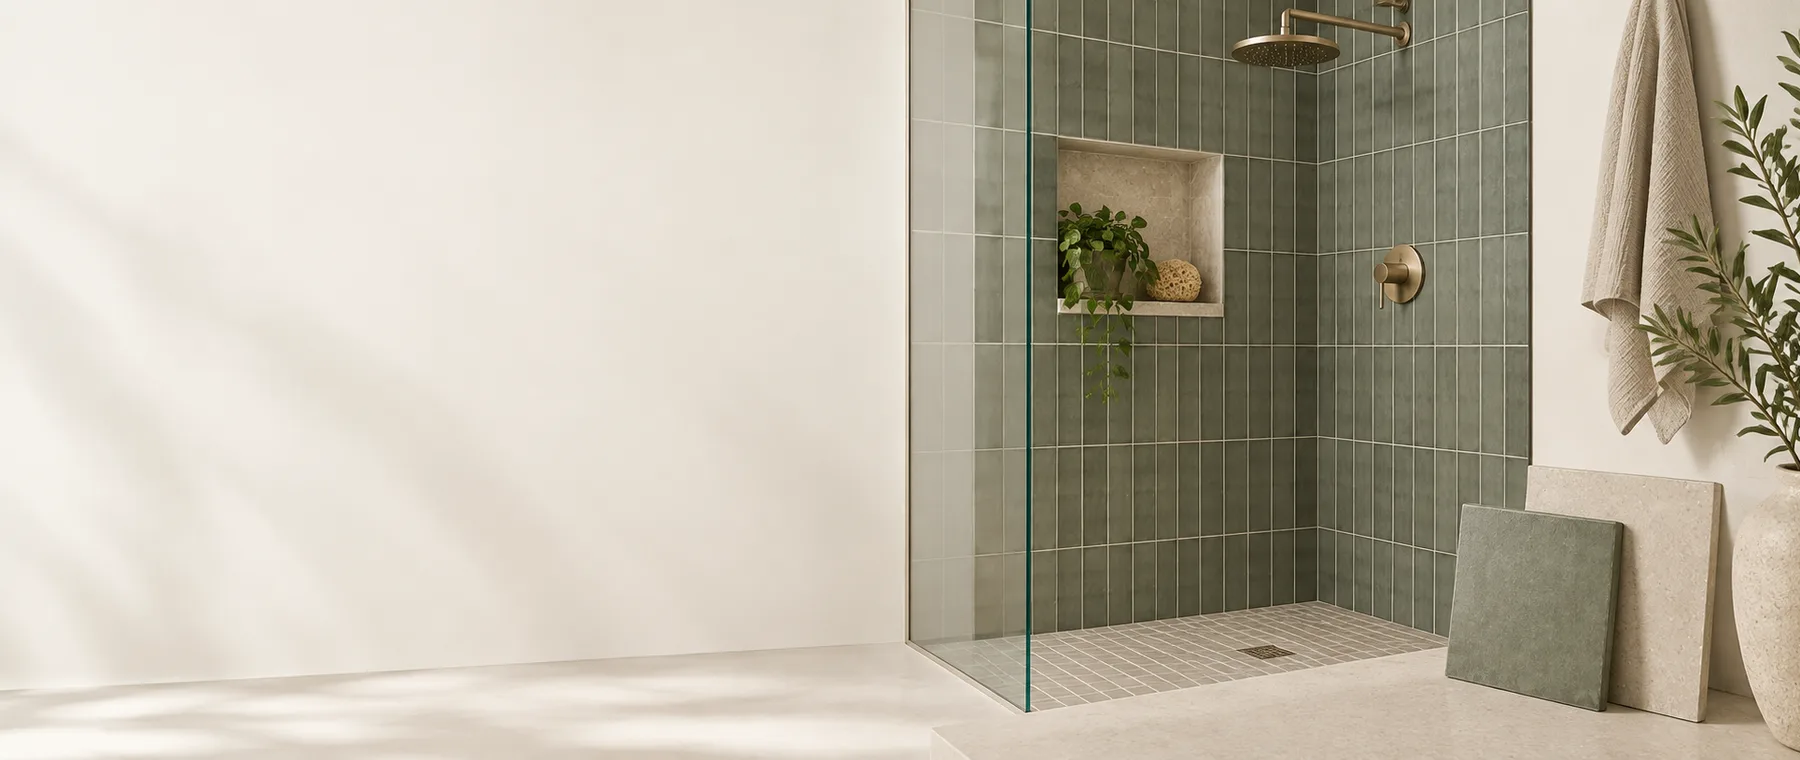
Shower Tile Calculator
Create a two-product shower tile takeoff for walls, floor, niches, and whole boxes.
- Wall tile order area
- 105.8 ft²
- Wall tile boxes
- 9
- Floor tile order area
- 17.25 ft²
- Floor tile boxes
- 2
- Total boxes
- 11
Wall and floor tile stay separate because they may be different products. Niche area represents tiled niche faces; waterproofing, slope, substrate, trim, and suitability are outside this takeoff.
Show calculation
walls: ceil(105.8 ÷ 12) = 9; floor: ceil(17.25 ÷ 10) = 2Transparent method and editable product assumptions. Verify current labels and project requirements.
How this calculator works
Three wall faces are measured as the back width plus twice the side depth, multiplied by tiled height. Openings are subtracted and the tiled faces inside a niche are added.
Wall and shower-floor waste and box coverage are calculated independently so different tile SKUs do not get blended into one false package count.
Benches, curbs and extra returns can be included in niche/additional face area when measured. Waterproofing, slope, substrate and tile suitability remain separate design tasks.
Formula
Wall boxes = ceil[(three-wall area − openings + niche faces) × allowance ÷ box coverage]; floor boxes use floor area separatelyThe live result keeps both tile products separate.Control example: 5 × 3 ft shower
Three 8 ft walls total 88 ft²; add 4 ft² of niche faces. The floor is 15 ft².
With 15% waste and 12 ft² wall boxes, order 9 wall boxes. At 10 ft² per floor box, order 2 floor boxes.
Assumptions and limits
- Measure every tiled face and use the exact square-foot coverage printed on each wall and floor tile carton.
- Measurements describe one simple project geometry.
- Waste and package values are editable planning assumptions.
- It does not design waterproofing, drain slope, substrate, movement joints, trim profiles, tile suitability, or a cut layout.
Common measuring mistakes
- Mixing nominal dimensions with actual installed coverage.
- Skipping whole-package or stock-length rounding.
- Failing to verify the page’s stated measurement and product assumptions.
- Using a planning estimate outside the limitations stated on this page.
Sources
Product-specific values remain editable. These sources support the method and stated examples; they are not a universal substitute for your supplier’s current label.
- TCNA consumer installation information Explains that tile assemblies, substrates, movement joints and wet-area methods must follow appropriate installation standards.
- Lowe’s tile project planner Supports area, allowance, carton coverage and whole-carton rounding.
Questions people ask
What does the Shower Tile Calculator calculate?
Calculate shower wall and floor tile separately, including three wall surfaces, openings, niche faces, waste, and product-specific box coverage.
How does this shower tile calculator work?
Wall boxes = ceil[(three-wall area − openings + niche faces) × allowance ÷ box coverage]; floor boxes use floor area separately
Which measurements should I enter?
Measure every tiled face and use the exact square-foot coverage printed on each wall and floor tile carton.
Does the estimate include every project requirement?
No. It does not design waterproofing, drain slope, substrate, movement joints, trim profiles, tile suitability, or a cut layout.
Can I use metric measurements?
Yes. Switch to Metric above the form. The calculator converts the displayed measurements while keeping the same geometry and whole-item rounding.