Paver Patio Calculator
Plan pavers, base, bedding, and edge restraint together without applying the same waste factor to every layer.
- Patio area
- 192 ft²
- Pavers with allowance
- 951
- Loose base order
- 5.28 US tons
- Bedding sand
- 0.84 US tons
- Perimeter edge restraint
- 56 ft
This coordinated bill of materials avoids applying paver waste to base layers. Verify compacted depth, loose-order factor or density, joint material, drainage, edge restraint, and product dimensions.
Show calculation
pavers = ceil(192 ft² ÷ 0.222 ft² × 1.1) = 951Transparent method and editable product assumptions. Verify current labels and project requirements.
How this calculator works
Patio area is divided by actual paver face area and increased by a cutting allowance. The count is rounded to whole units.
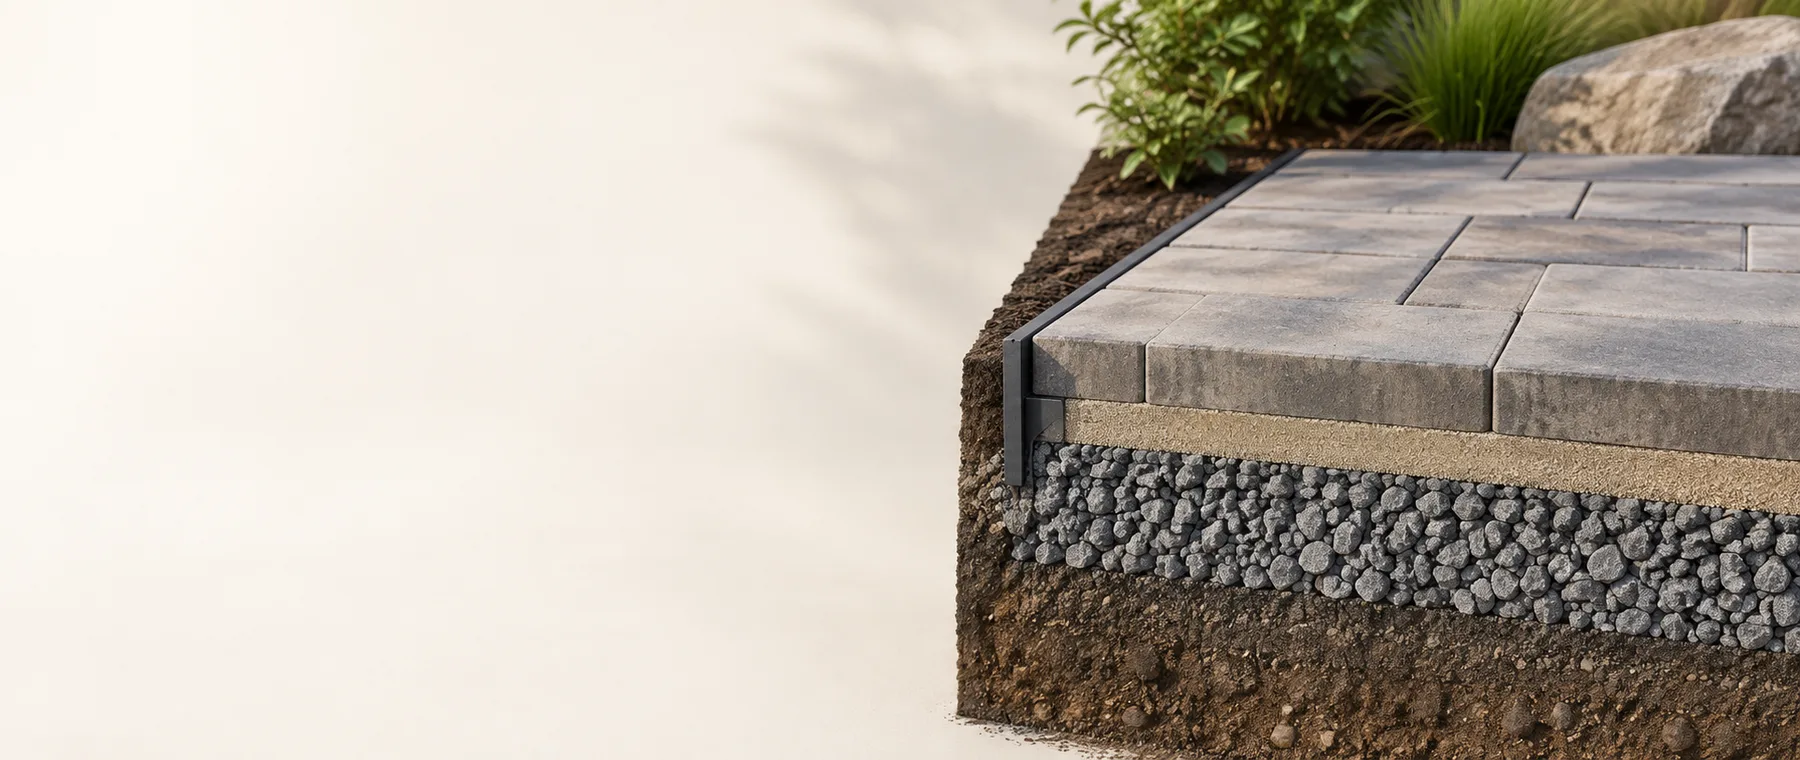
Base aggregate and bedding sand are calculated as separate loose layers from user-entered depths and bulk densities. Paver waste does not inflate those volumes.
The rectangle perimeter provides edge-restraint length. Joint sand, curves, soldier courses, drainage, excavation and compaction must be planned from the actual system.
Formula
Pavers = ceil(area ÷ paver face area × paver allowance); layer tons = area × loose depth × density × layer allowanceThe live result coordinates all four material groups.Control example: 16 × 12 ft patio
The field is 192 ft² using 8 × 4 in pavers, a 6 in base and 1 in bedding layer.
The calculator returns whole pavers with 10% cutting allowance, separate base and sand tons, and 56 ft of edge restraint.
Assumptions and limits
- Use the approved section’s compacted requirements translated to supplier-confirmed loose order depths, actual paver size, density and packaging.
- Measurements describe one simple project geometry.
- Waste and package values are editable planning assumptions.
- It is a materials takeoff, not a pavement design, drainage plan, compaction specification, pattern optimizer, or installation quote.
Common measuring mistakes
- Mixing nominal dimensions with actual installed coverage.
- Skipping whole-package or stock-length rounding.
- Failing to verify the page’s stated measurement and product assumptions.
- Using a planning estimate outside the limitations stated on this page.
Sources
Product-specific values remain editable. These sources support the method and stated examples; they are not a universal substitute for your supplier’s current label.
- Unilock Advanced Technical Guide Separates pavers, bedding, compacted base, edge restraint and installation requirements.
- Belgard Technical Resource Guide Supports layered pavement-system planning and product-specific material properties.
Questions people ask
What does the Paver Patio Calculator calculate?
Calculate a coordinated paver patio bill of materials with paver count, loose base aggregate, bedding sand, and perimeter edge restraint.
How does this paver patio calculator work?
Pavers = ceil(area ÷ paver face area × paver allowance); layer tons = area × loose depth × density × layer allowance
Which measurements should I enter?
Use the approved section’s compacted requirements translated to supplier-confirmed loose order depths, actual paver size, density and packaging.
Does the estimate include every project requirement?
No. It is a materials takeoff, not a pavement design, drainage plan, compaction specification, pattern optimizer, or installation quote.
Can I use metric measurements?
Yes. Switch to Metric above the form. The calculator converts the displayed measurements while keeping the same geometry and whole-item rounding.