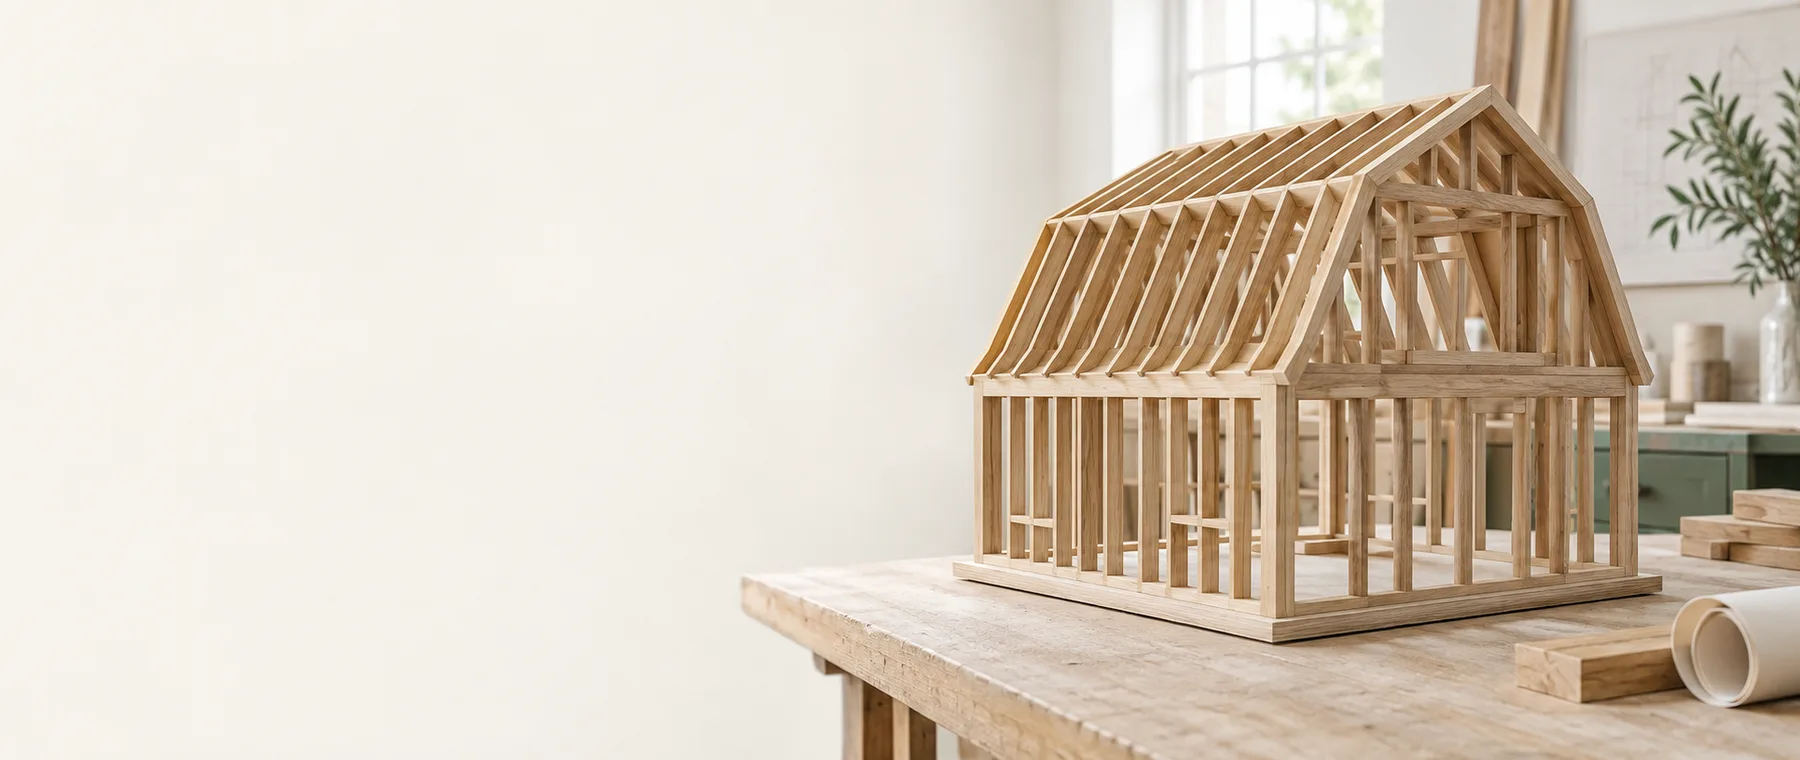
Gambrel Roof Calculator
Resolve both gambrel slopes independently before calculating the full roof surface area.
- Lower segment
- 10 ft
- Upper segment
- 7.211 ft
- One slope side
- 17.211 ft
- Surface before allowance
- 1,032.67 ft²
- Order area
- 1,135.93 ft²
This is a symmetric two-slope surface model from entered geometry. It does not design trusses, rafters, connections, loads, overhangs, dormers, valleys, or structural capacity.
Show calculation
2 × 30 ft × [√(6² + 8²) + √(6² + 4²)] × 1.1 = 1,135.93 ft²Transparent method and editable product assumptions. Verify current labels and project requirements.
How this calculator works
One side of a symmetric gambrel section is split at the pitch break. The lower slope uses its entered run and rise; the upper run is the remaining half-span.
Pythagorean length is calculated for both segments. Their sum is multiplied by building length and both roof sides, then an area allowance is applied.
The model intentionally excludes overhangs, thickness, ridge deductions, dormers, valleys and structural member design. Add separate measured planes where needed.
Formula
Lower slope = √(lower run² + lower rise²); upper slope = √[(half-span − lower run)² + upper rise²]; area = 2 × building length × total slopeThe live result shows both Pythagorean segments.Control example: 24 ft span, 30 ft long
Half-span is 12 ft. The lower segment runs 6 ft and rises 8 ft; the upper segment runs the remaining 6 ft and rises 4 ft.
Segment lengths are 10 ft and 7.21 ft. Two-sided area is about 1,032.7 ft² before allowance.
Assumptions and limits
- Use perpendicular horizontal runs and vertical rises from one consistent section, plus the actual building length and separately measured overhang geometry.
- Measurements describe one simple project geometry.
- Waste and package values are editable planning assumptions.
- It is roof-surface geometry, not truss or rafter design, connection engineering, load analysis, span approval, or a framing cut list.
Common measuring mistakes
- Mixing nominal dimensions with actual installed coverage.
- Skipping whole-package or stock-length rounding.
- Failing to verify the page’s stated measurement and product assumptions.
- Using a planning estimate outside the limitations stated on this page.
Sources
Product-specific values remain editable. These sources support the method and stated examples; they are not a universal substitute for your supplier’s current label.
- American Wood Council calculator help Shows why member sizing depends on loads, species, grade, spacing, bending, deflection, shear and bearing beyond geometry.
- OSHA construction glossary Defines roof slope in vertical-to-horizontal terms used by the entered rise and run geometry.
Questions people ask
What does the Gambrel Roof Calculator calculate?
Calculate symmetric gambrel roof lower and upper slope lengths, total side run, and two-sided roof area from entered section geometry.
How does this gambrel roof calculator work?
Lower slope = √(lower run² + lower rise²); upper slope = √[(half-span − lower run)² + upper rise²]; area = 2 × building length × total slope
Which measurements should I enter?
Use perpendicular horizontal runs and vertical rises from one consistent section, plus the actual building length and separately measured overhang geometry.
Does the estimate include every project requirement?
No. It is roof-surface geometry, not truss or rafter design, connection engineering, load analysis, span approval, or a framing cut list.
Can I use metric measurements?
Yes. Switch to Metric above the form. The calculator converts the displayed measurements while keeping the same geometry and whole-item rounding.